舰桥与公共生活
归航号的内部要让人相信这里既能工作,也能长期生活。母舰外壳的暖灰白、蓝灰结构和砖红识别色延续到舱内;不同空间通过光线、材料和人的行为形成区别。
状态:空间叙事与主要席位关系已评阅,概念手稿尚未转为三维空间。 人物、家具和压力壳的关系仍需在统一尺度后继续检查。
六席舰桥
跳转到“六席舰桥”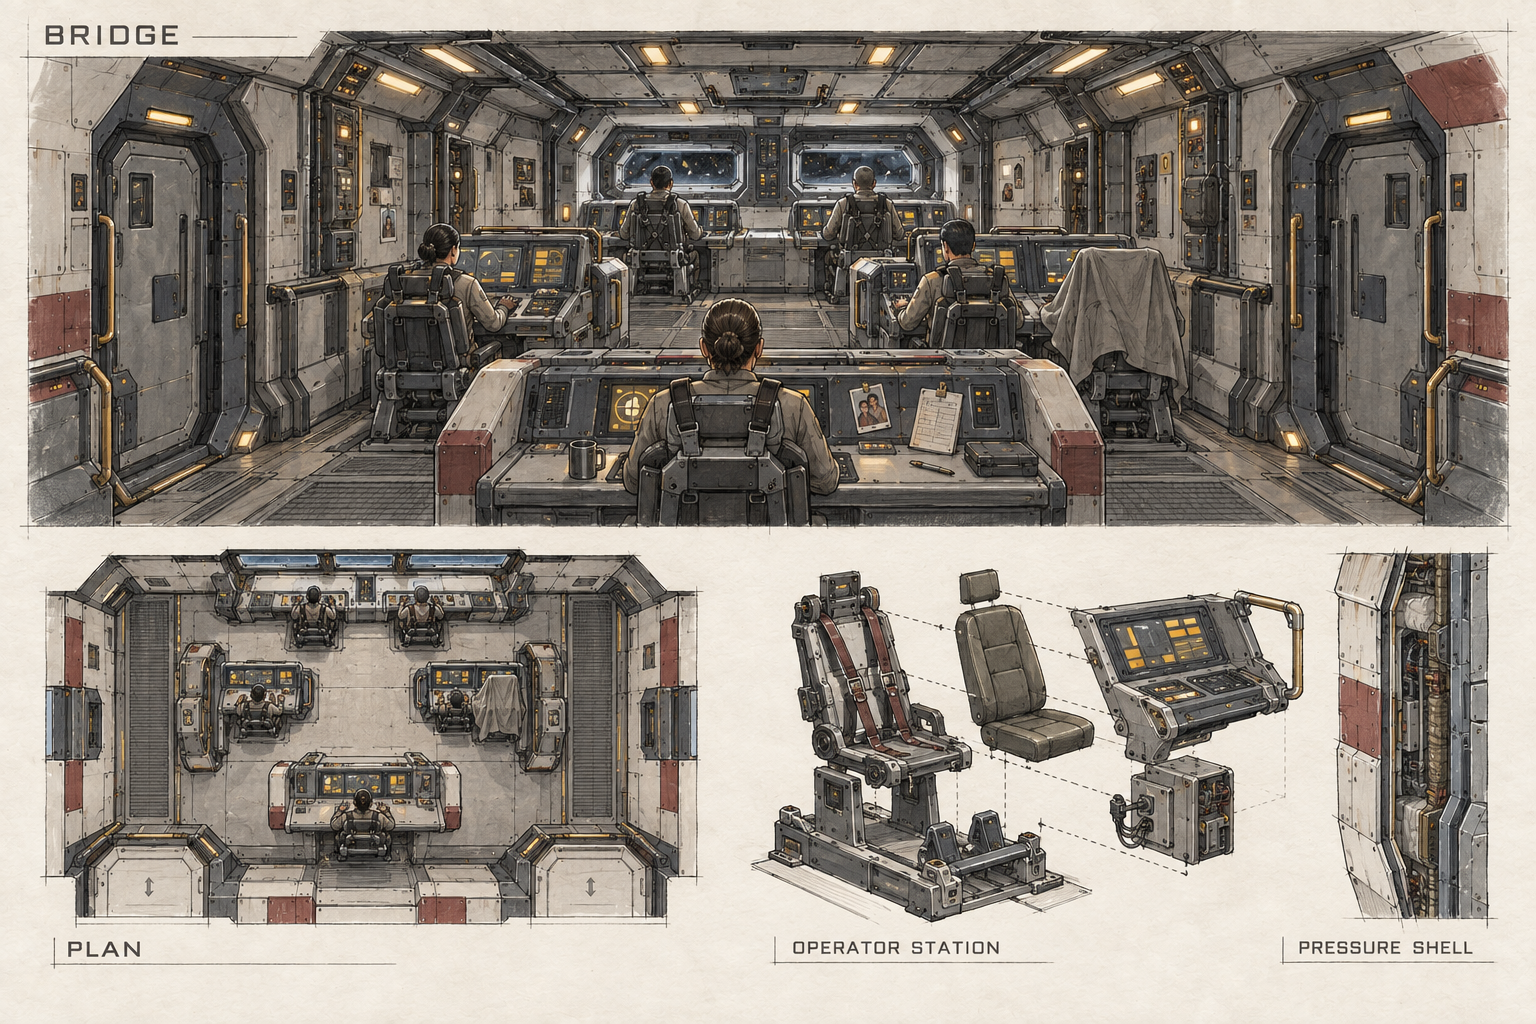
完整生成提示词 1 轮记录 · 原文
AI 图像创作记录 · 保留实际输入原文与修订顺序。
参考图:归航号母版:形体与双港口
参考图用于建立新图的设计关系;其自身的生成与修订记录可从对应图片查看。
Use case: stylized-concept. Create an original professional HAND-DRAWN CONCEPT sheet, 1536x1024 landscape, ivory paper, crisp pencil/ink, light construction lines, restrained colored markers. Same design family as the GUIHANG mother ship in input image 1: warm-white panels, blue-gray thick structure, graphite mechanical recesses, sparse brick-red identity blocks, local amber work lights, serviceable modular parts. No photoreal CGI, no generic luxury spacecraft, no random glowing holograms, no dimension claims, no dense fake text. This is concept development before Blender, not an engineering drawing.
Asset: the compact protected COMMAND BRIDGE inside the small aft command island of this exact ship. Upper 65 percent is one rich interior perspective from the rear looking forward. Six to eight functional workstations in a modest room, not an auditorium. Two forward navigation/port-control seats, four midroom operator consoles, one compact aft coordination desk. Small thick recessed observation windows, more emphasis on physical inset instrument panels and clean limited displays than giant panoramic glass. UI is abstract quiet blocks, no readable paragraphs. Rigid seat frames with lap/shoulder restraints, foot captures and grabrails make axial LOW-GRAVITY operation legible. Crew are seated and restrained or attached to rails, no free-standing coffee cups. Walk/handhold passages at both sides, two identifiable rear pressure doors and a maintenance access hatch. Warm light on faces, equipment lights subtle. One inactive station under a fabric cover, a tiny clipped personal photograph and an unfinished shift card give human history.
Bottom left: simple top-down PLAN of the SAME room with matching seat count, forward window strip, side passages and two aft doors.
Bottom right: exploded side-detail of ONE operator station in four visually connected layers: structural pedestal/foot restraint, seat frame and harness, cushioning, hinged control console and under-seat service connector; plus a tiny wall slice showing outside armor, pressure shell and inner equipment lining. Parts have dotted assembly lines; no invented zero-g chair floating without mounts.
Labels only BRIDGE / PLAN / OPERATOR STATION / PRESSURE SHELL. Preserve a restrained naval industrial mood; people are small and ordinary, no franchise uniforms or emblems.
完整保留该手稿首次绘制到此版本的提示词原文。历史指令可能包含后来修改或图面尚未达成的要求,不代替概念评审。
这张图的永久记录 ↗主景与平面均按前二、中三、后一组织六个岗位;中段有一席罩布备用。窄观察窗与岗位屏幕共同提供工作信息。
舰桥位于小型舰桥体量的受保护部分。它采用紧凑的工作室比例,岗位周围保留侧向进出与维修路径。共享信息应围绕航行、母舰状态和回收队列,避免让无关屏幕淹没人的注意力。
座椅拆解包含承力骨架、身体约束、可替换织物与设备接口;墙面拆解则表达外护壳、压力边界与内部设备层。它们共同强调可检查、可修补的工业内装。
轴心服务区不默认具有重力。图中的身体约束已经提供方向,但杯子、笔和备用席罩布的固定方式还需画得更明确。相片、交班板和个人物品可以保留,前提是它们在这个空间中有可信的放置方式。
八席公共餐舱
跳转到“八席公共餐舱”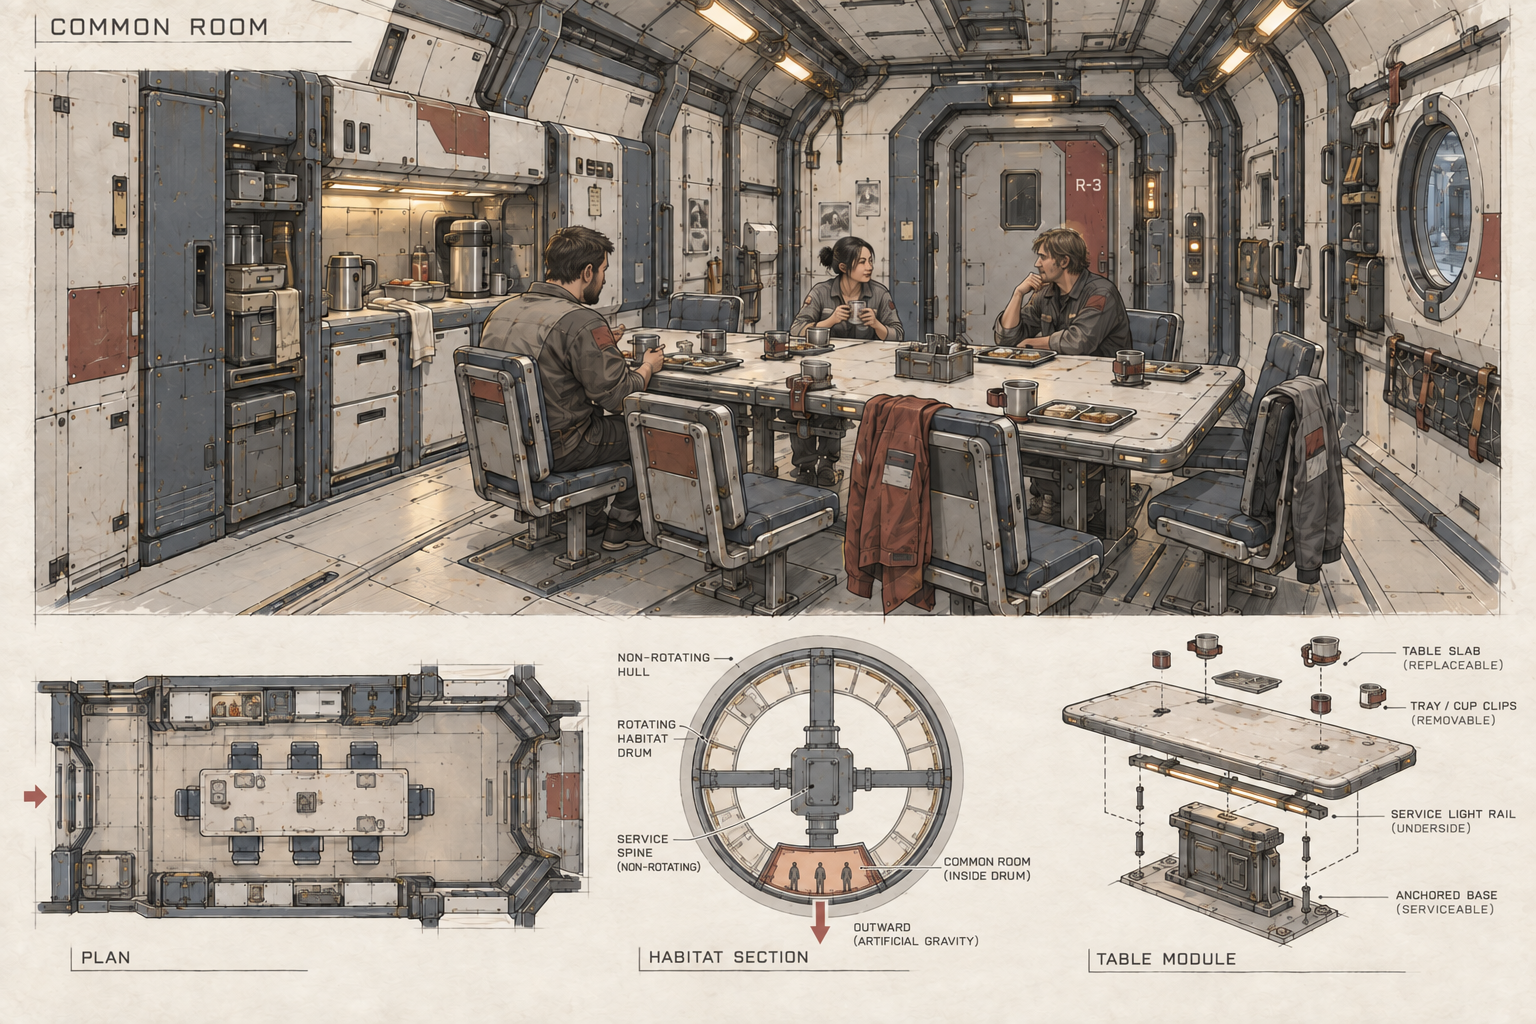
完整生成提示词 2 轮记录 · 原文
AI 图像创作记录 · 保留实际输入原文与修订顺序。
参考图:归航号母版:形体与双港口
参考图用于建立新图的设计关系;其自身的生成与修订记录可从对应图片查看。
Use case: stylized-concept. Create an original professional HAND-DRAWN CONCEPT sheet, 1536x1024 landscape, ivory paper, crisp pencil/ink, light construction lines, restrained colored markers. Same design family as the GUIHANG mother ship in input image 1: warm-white panels, blue-gray thick structure, graphite mechanical recesses, sparse brick-red identity blocks, local amber work lights, serviceable modular parts. No photoreal CGI, no generic luxury spacecraft, no random glowing holograms, no dimension claims, no dense fake text. This is concept development before Blender, not an engineering drawing.
Asset: a communal room inside the ark's enclosed ROTATING HABITAT candidate, intimate human life, not a luxury liner. Upper 65 percent: one human-eye-level interior perspective. A long narrow modular room with subtle curved deck and repeating structural ribs, eight seats around one shared table, seven simple meal settings, a food-service niche, storage wall and an ordinary sealed door leading to an unawakened residential sector. No huge exterior window: room is deep inside protected hull. Small porthole into another pressurized circulation corridor only. Lit active half uses warm white panels, worn composite tabletop, fabric acoustic pads and a few repaired cup straps; closed sector beyond the far door stays cool and quiet. Show two or three ordinary crew in maintenance clothes sharing work/food, no royalty, no magic technology. Trays and cups have modest anti-spill clips. A folded garment and a repaired textile sleeve make it feel like a lived-in home. Thin brick-red door identification panel, physically attached rail lights.
Bottom left: plain PLAN, eight-seat table in center, service niche and lockers along one wall, entry on one end and sealed sector door opposite. Plan must match main perspective rather than invent another room.
Bottom center: tiny section diagram showing the room on the INNER curved deck of an ENCLOSED rotating drum inside a nonrotating hull. Its floor's outward radial direction is clear. A central nonrotating service spine and a small controlled transfer vestibule are distinct; do not connect ordinary doors directly between incompatible rotating structures. This is a schematic conceptual relationship, not solved bearings.
Bottom right: exploded TABLE assembly with anchored serviceable base, replaceable slab, removable tray/cup clips, underside service-light rail, dotted assembly guides. No houseplants, decorative trees, chandeliers, glass city dome or balconies.
Labels only COMMON ROOM / PLAN / HABITAT SECTION / TABLE MODULE. Mood: a few people slowly bringing a vast ship back to life.
原调用编辑当时的同名图;执行前已将该输入另存为此处的-v1版本,避免引用返修后的结果作为自身输入。
Use case: precise-object-edit. Edit ONLY the small circular HABITAT SECTION diagram at bottom center of this concept sheet. Preserve the large common-room perspective, bottom-left floor plan, bottom-right table exploded detail, color, ink/marker style and all other content. The orange COMMON ROOM sector is currently on the right of the ring, while its people stand vertically: this contradicts radial outward gravity. Move the orange common room sector to the SIX O'CLOCK BOTTOM part of the circular habitat drum. Draw its people standing on the OUTER bottom arc floor, FEET DOWN toward the ring's exterior and HEADS UP toward its center. Place a single radial OUTWARD (ARTIFICIAL GRAVITY) arrow straight down from this bottom room toward the outside of the ring, avoiding people. Relocate COMMON ROOM (INSIDE DRUM) leader to this bottom orange sector. Keep non-rotating outer hull and service spine, rotating habitat drum identities clear, remove the old orange room on the right. All large interior design and page layout remain unchanged. This is a hand-drawn concept section, not an engineering approval.
完整保留该手稿首次绘制到此版本的提示词原文。历史指令可能包含后来修改或图面尚未达成的要求,不代替概念评审。
这张图的永久记录 ↗餐舱主景与平面保留八个席位,配餐区和关闭隔离门可互相对应。剖面小图把房间放在旋转居住段下部,人物足朝外缘、头朝轴心。
公共餐桌是已启用生活区与封存区的交界:近处有人吃饭和交谈,远处仍有关闭的门。桌边外套、可修补台面、扣住杯具的接口与使用过的配餐台,让恢复生活成为看得见的事。
餐舱研究采用候选旋转居住段提供重力。图中的“下方”指向外缘;它不会自动沿用整艘船统一向下的地板。初稿曾把环侧的人物仍画成画面竖直站立,当前修订已纠正这处方向冲突。
旋转段与固定轴心之间的交通仍未解决。支承、同步停靠、压力边界和人员移动路径,需要与母舰整体布局继续推敲;不能以一扇普通门直接跨越两种运动状态。
内部设计共同原则
跳转到“内部设计共同原则”| 工作空间 | 生活空间 | 共同底层 |
|---|---|---|
| 中性照明、明确岗位、克制状态灯 | 暖光、织物、少量温暖材质与个人物品 | 厚门框、可替换面板、可达检修口与清楚的压力边界 |
内景的下一步不是增加更多房间,而是先把这两处空间与母舰外形、重力分区和港口包络连起来。由此才能判断它们是否属于同一艘可以活动的船。